Showing posts with label Before and Afters. Show all posts

Wednesday, November 13, 2013

Curb Appeal - Before and After

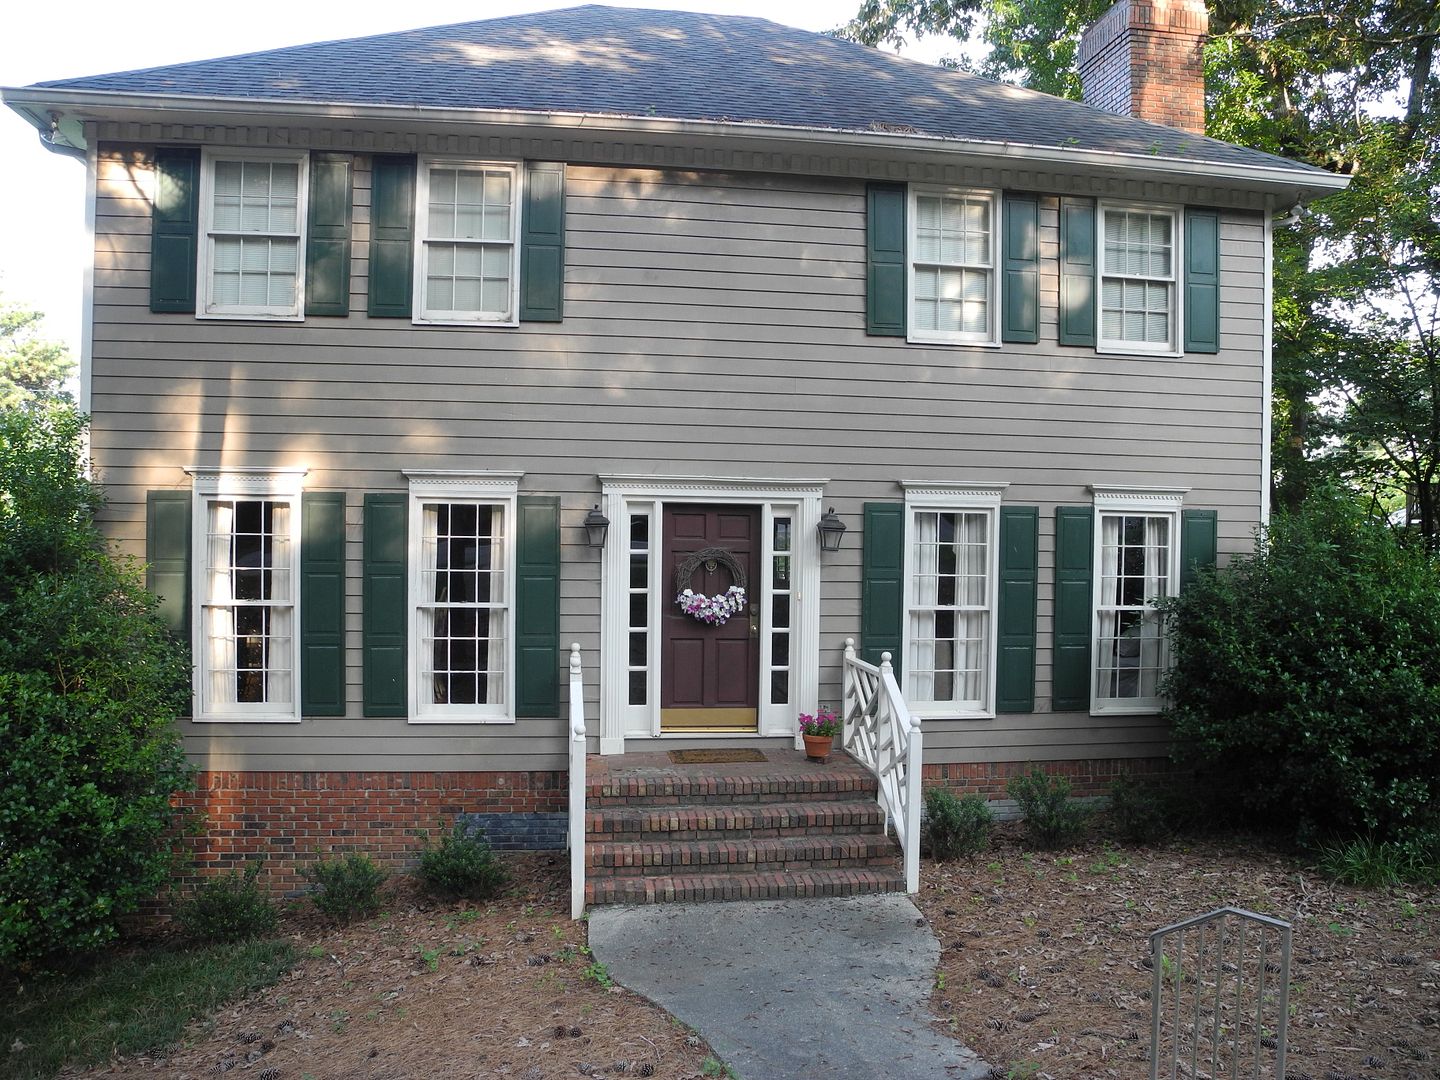
Back in the summer, I had a client contact me who was getting ready to paint the exterior of her house.  She saw the post I did on another exterior paint project (click here for those details) and wanted my thoughts for her house.  It's been several months and my client has been busy implementing the plan.  She has also been so sweet to continue to send me pictures of the progress.  I thought it was time to share them with you.   

My clients have a lovely saltbox which is a Colonial style of architecture originating in New England.  In all honestly, they were not unhappy with the look of the home - just curious of how it could look if painted differently.  So, I came up with a new paint schedule and recommended a few edits and additions.  

Here's where we started. . .  the before.   


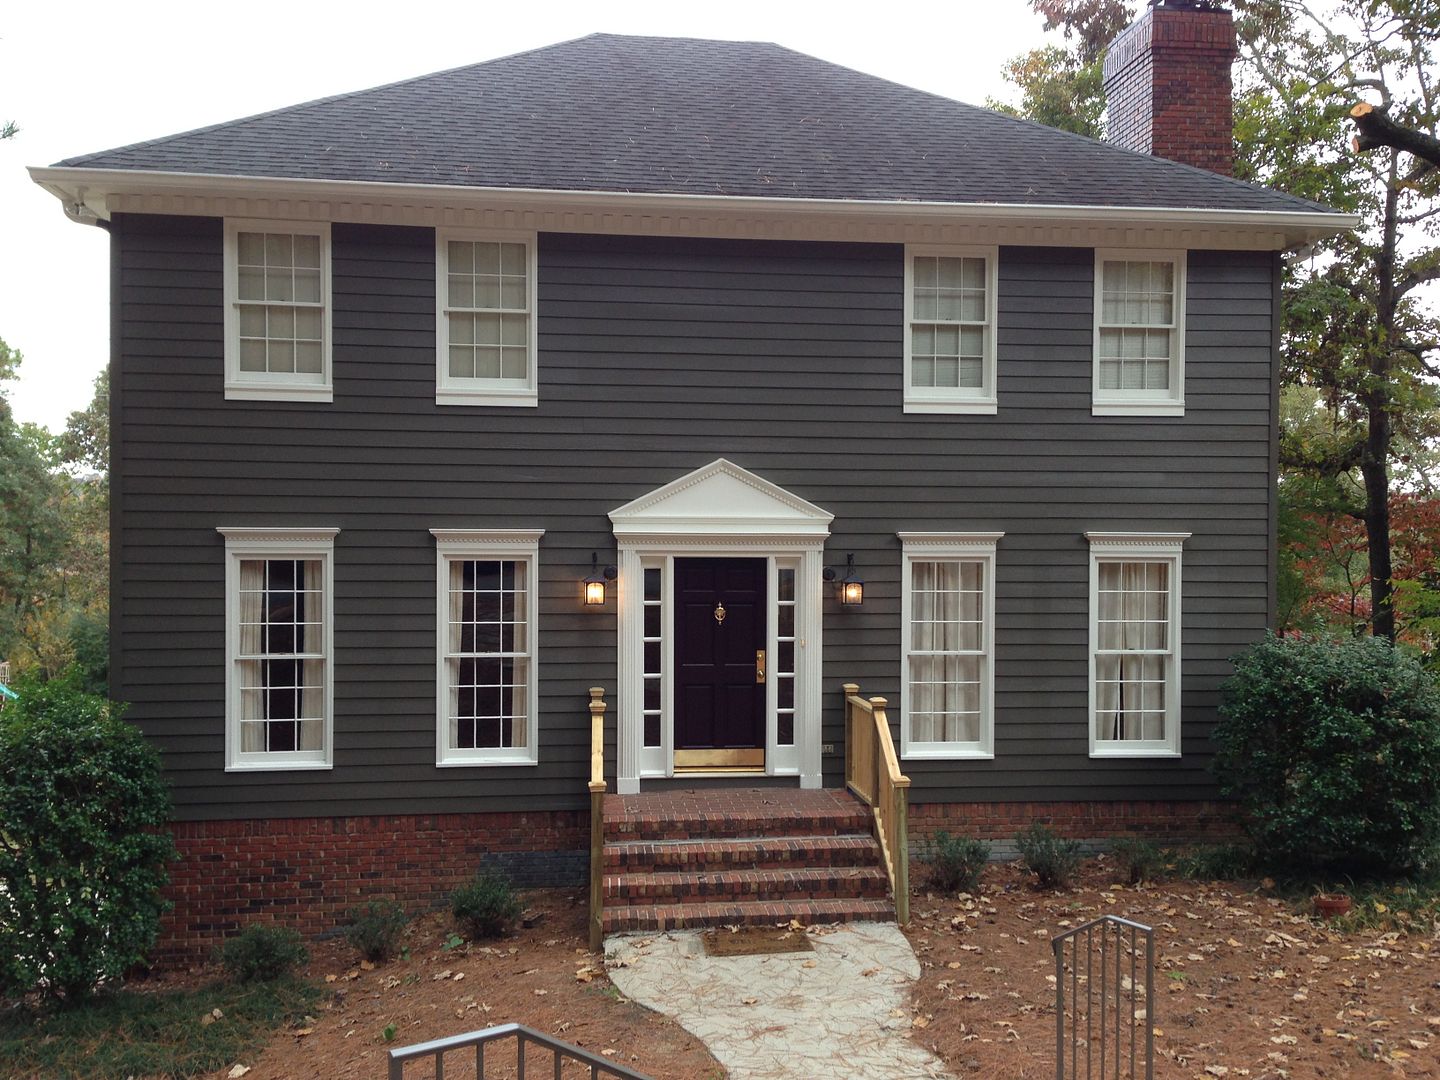
And here's where are we now . . .  the after. 

Since many traditional saltbox style homes do not include shutters, I recommended we edit these.  By removing the shutters, you actually see more of the base paint color giving the home a stately feel.  In addition to the removal of the shutters, I recommended adding some interest to the area above the front door.  Many saltbox homes have an additional window above the front door which adds interest.  Since we did not have this, adding a pediment over the doorway was really essential.  This not only draws your eye up to accent the height of the home, it also helps to provide depth to the facade of the home which was very flat.  One benefit I really did not appreciate when we created the plan was how the dark gray paint plays next to the brick foundation and chimney.  Just love how rich the brick looks now! 

There are still a few items on the list, but we are very close to completion.  The new railing which is more mission in style still needs to be painted the trim color.  Also, the plan is to add more trim work to the bottom of the upper windows to give them more weight and presence.  But just had to show you the progress!  Happy Wednesday. M.


Friday, September 20, 2013

A Redesign

Happy Friday! Do you ever get a song in your head that you can't seem to shake?  A couple of weeks ago we were in Knoxville for a soccer tournament for my daughter.  One of the parents would yell "pressure!" every time their daughter got the ball and inevitably my brain would start playing "Under Pressure" by Queen.  Weird, I know.  I had to come home and download it on iTunes - still a great song. 

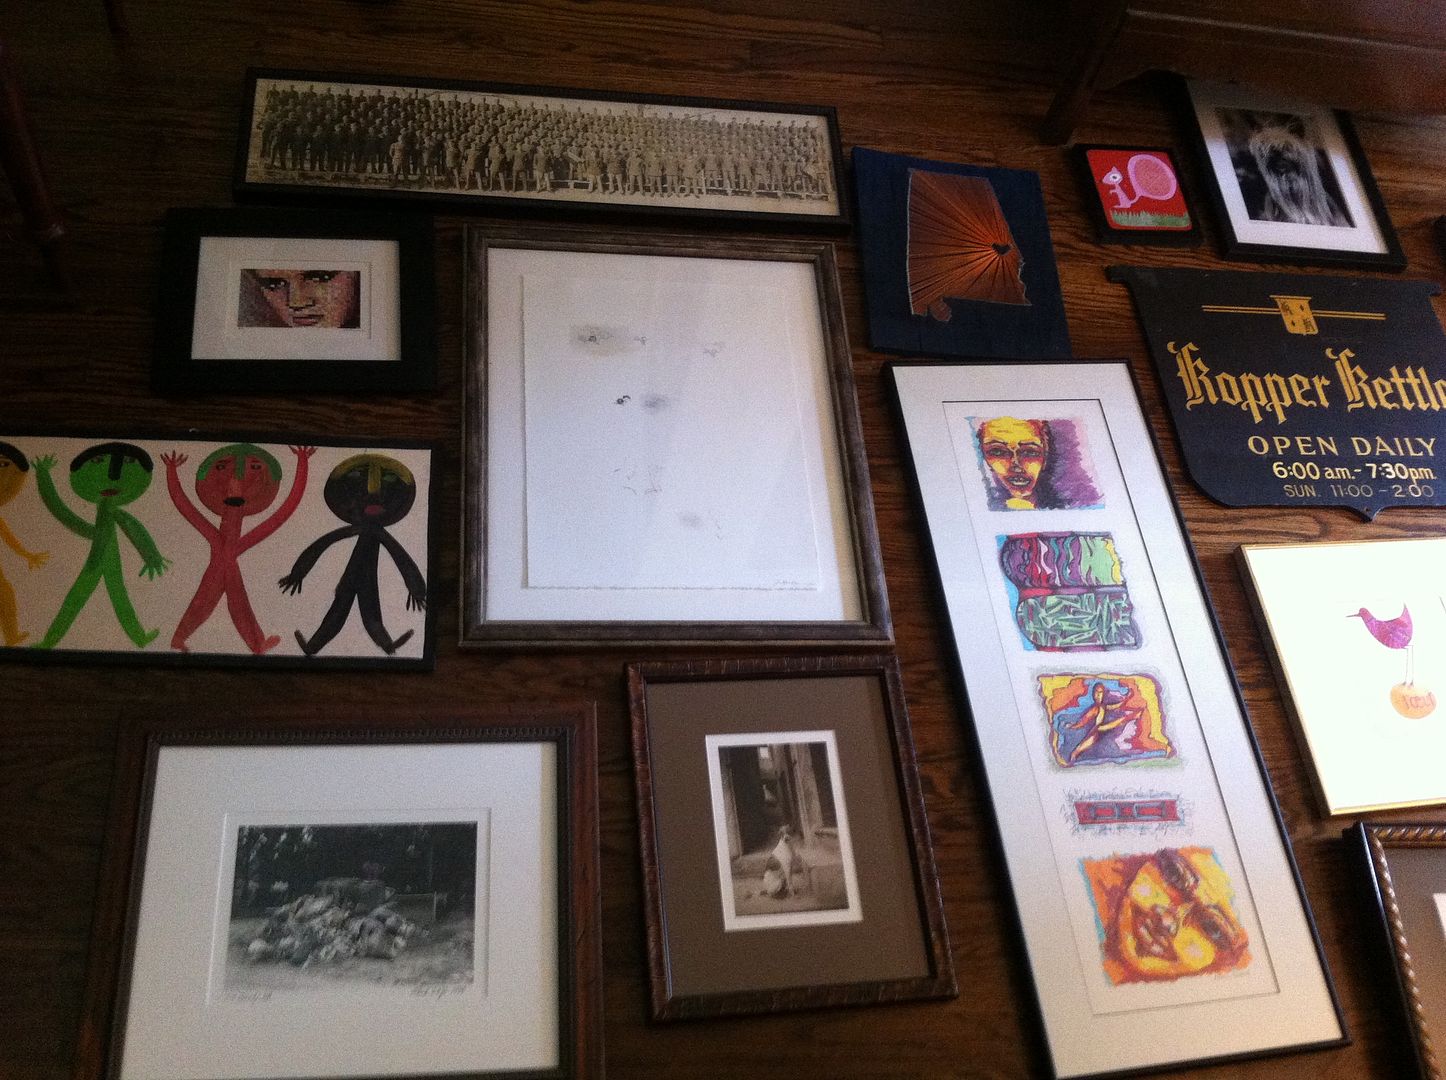
Sorry to digress - none of the above has anything to do with today's post!  Today, I wanted to show you a few pictures of a redesign I did last week.  While I love creating design plans, my favorite project is still a redesign.  This is using what a client already has in their home to create a completely new and fresh space!  I love their reaction when they see things they've purchased and love in a whole new way.  Also, the final result is always an unusual mix of found objects you just can't accomplish with all new items.  So, here's what we did.  Caveat: Some of the pictures are blurry as I took them with my phone, so please excuse the quality.  As usual, I was so excited to get started that I forgot to bring the camera.  So, when we arrived that morning, this is what we had to work with - a clean slate (it saves time if the client pulls everything down, so we can get to work).  This is the wall you see when entering the home.

It was just begging to become a gallery wall!  Also, I did not take any wide shots of the room, so I thought I would show you the layout of this cozy cottage.  Originally, the sofa was on the window wall and the gallery wall had a small chest flanked with a pair of armless chairs.  One large piece of artwork hung on the large wall.  When I saw the space for the first time and all the incredible artwork this client had collect over the years (which was all stored), I knew we needed a new layout so we could display all that incredible artwork.  Here's the before:
After several tries on the new layout (we are not dealing with a lot of space, people, so furniture placement was very challenging!), we came up with this new layout which gave us that big fabulous wall for artwork.


When creating a gallery wall, it's important to lay the artwork out on the floor to really get the best result.  This will allow you to play with the shape of the frames, the color of the artwork and how the two play off of each other in the finished gallery wall.  Also, it will allow you to see the finished size of the grouping to make sure it will fit on your wall!  Here are a couple of shots of our layout (it was so large, I had to take it in sections). 


By taking a picture of the placement when it's on the floor, it actually helps you to remember exactly where each piece is in relation to the others (this is sometimes difficult to remember once you begin to hanging the pieces on the wall).


So, here is a picture of the final wall.  You can see, we adjusted the wall a bit from the floor layout, but I just love the result - wishing I had such fabulous artwork for my own space! 


And here are a couple of other spots in the room we freshened up with artwork and styling.
As an aside, the TV will be hung over the fireplace.  I've had lots of conversations with clients lately about whether it's "proper" to put the TV over the fireplace.  While I love a room with the TV completely hidden, sometimes the best layout for the room will dictate TV placement over the fireplace.  This is a very small living room.  The only other wall (other than over the fireplace) where the TV could go would be our fabulous gallery wall. So, we opted to put it over the fireplace.  The writing desk was in a guest bedroom and the shield mirror was in a closet.  Initially we had the military picture included on the gallery wall, but decided this side of the room needed more height (you will understand when you see the wall to the right of the fireplace).  Stacking artwork is a great trick to give you some symmetry for walls on either side of a focal point like a fireplace.


Sorry this picture is so blurry (below).  This is the wall to the right of the fireplace where the armoire was initially placed.  Wish this picture were clearer as the series of artwork is from a favorite artist, Kate Merritt Davis.  I have one of her pieces in my own kitchen! 


Then we moved the large piece of artwork that was on our now gallery wall to a small wall separating the living space from the dining area.  This created an entry way feel.  We toyed with the idea of painting the side of the bookshelves the wall color just to give us a larger wall for this chest, but in the end, all the trim work/detail in this spot would have looked a bit off (hard to decide where to stop the wall color without it feeling strange).  So, instead, we placed a basket in that spot to be used to store shoes, or umbrellas, etc.  It also added lots of texture in a layered way. (see our note to the client of what she could use this for!)


One last picture, we also restyled the bookshelves for a fresh look next to the gallery wall.  


There are a few new furniture pieces coming into the space.  Once they arrive, I'll have to get additional pictures to show you.  Happy Weekend.  M.


Monday, May 27, 2013

Curb Appeal - Before and Afters

Who doesn't love a good before and after? Am I right?!  And what better way to kick off Memorial Day than with a great example of the power of paint (and a little muscle).

Here's where the journey began.  My cute clients purchased this house about a year ago, and it looked like this . . . 

First, they enlisted the help of one of my all time favorite landscape architects here in Birmingham, Randy McDaniel.   His plans focus on highlighting the positives, downplaying the negatives and never allowing the landscape to upstage the house itself.  A very tall order!  Since this house sits on a corner lot (the other street is to your right in the photo), Randy worked hard to create primary and secondary focal points in his landscape design plan.  My clients are still working on installing the landscaping material; but here is a picture of the house following the clearing to ready the area for the new plantings.  

As an aside, my clients did a lot of the work themselves, but when it came time to cut the trees, they brought in the professionals.  The day before, they did this to the trees!  People driving by were stopping and looking in total confusion.

Then, for the paint.  Once we were really able to see the house, we got busy selecting paint colors.  It was clear it needed to be lightened up, but selecting an off white can be very daunting.  Too white and it feels stark and blinding.  Too warm and it comes off yellow.  A very fine line.  We narrowed the field to two Ben Moore colors for the body of the house.  In the end, here's the color we selected - China White.

 Then we selected a Farrow and Ball color for the front door.

If you notice, one of the issues this house had was two doors on the front of the house.  Here's a picture of it again for you to see.  People would have trouble deciding which door to go to when visiting the home.

The main door (to the right in the image above) opens into a gorgeous vaulted foyer, and the door to the left opens into the mudroom area with the kitchen beyond.  So, we decided to paint the secondary door the house body color so that it would disappear, giving the main front door all the focus.   I think it worked - paint is an amazing thing.

Also, notice we have removed the railings from the front entrance.  It looks so much bigger and more inviting with these removed.  The lighter paint in the alcove of the front door is also more welcoming.   The plan is to include some large planters on either side of the door, but patience!  All in due time!   I will post pictures once the front yard is complete.  You will not believe how pretty it's going to be once everything is installed.

Don't forget to hug a Veteran today!  Their sacrifices are the reason we enjoy the freedoms we do in this great country.     M.  

Monday, January 28, 2013

Trend Spotting and Master Bedroom Before/Afters

So happy to back in the world of WIFI - we have never had a complete outage that lasted more than a couple of hours.  So, when day two rolled around and still no Internet, I was having a hard time remaining calm.  Whew!  To show how thrilled I am to be back online, I  wanted to show you some before and after pictures of my master bedroom.  But first some trend spotting is in order.

As I mentioned in a recent post,  I was thrilled Birmingham Home and Garden featured me as one of their 2013 Tastemakers.  In the article, we were asked to weigh in on the hottest design trends for 2013.

One of the trends I mentioned in the article were Agates.

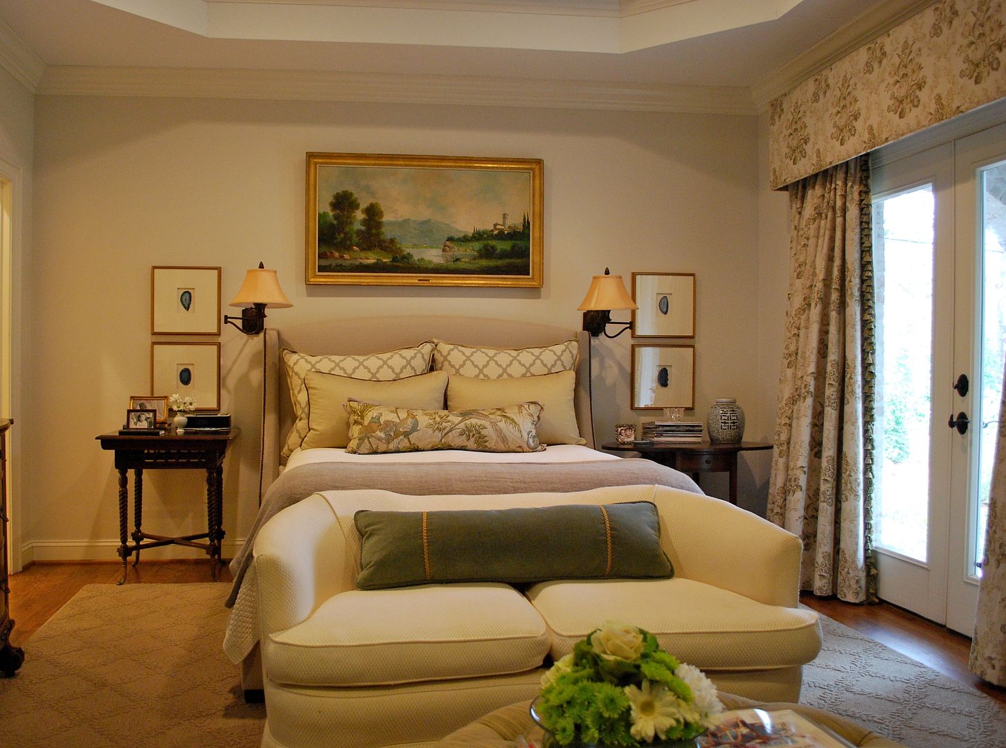
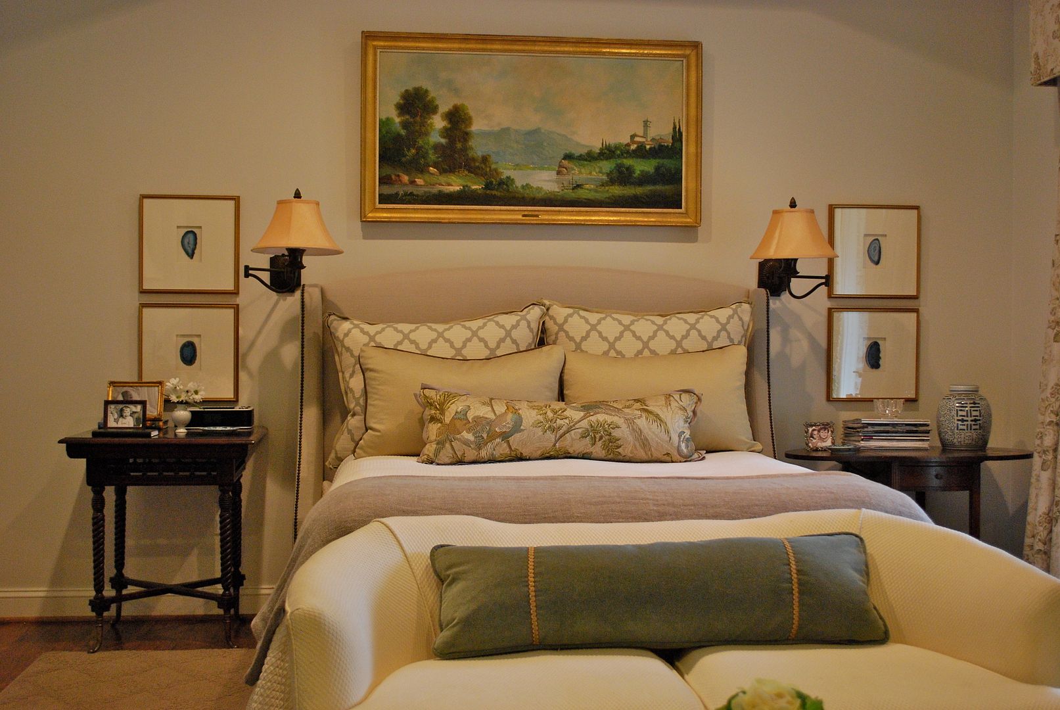
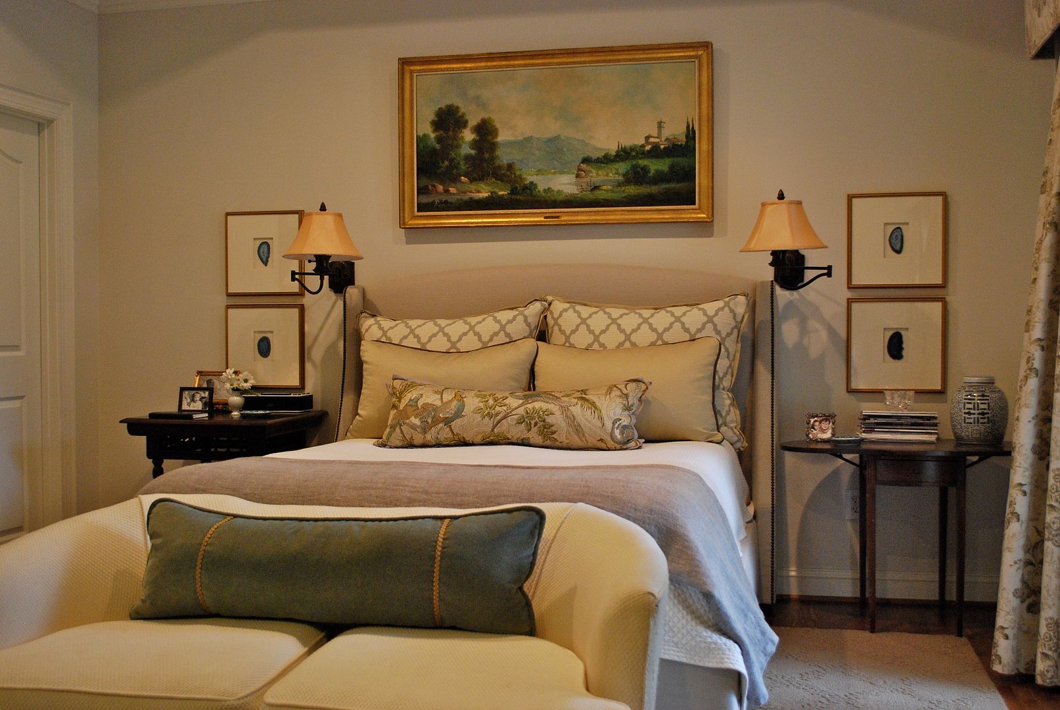
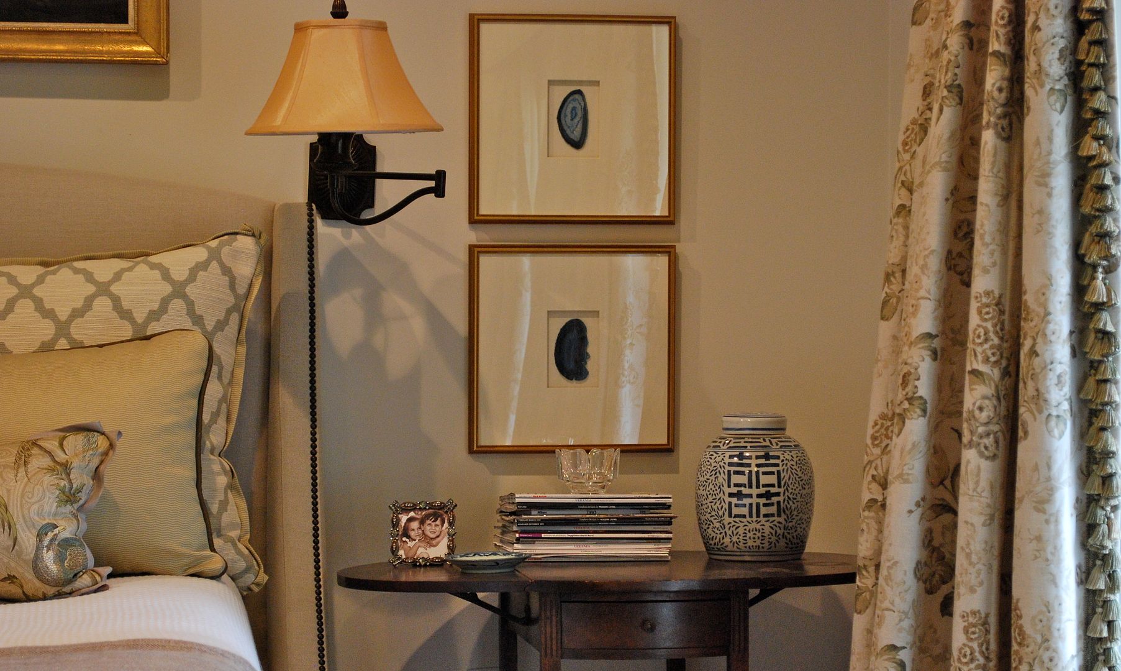
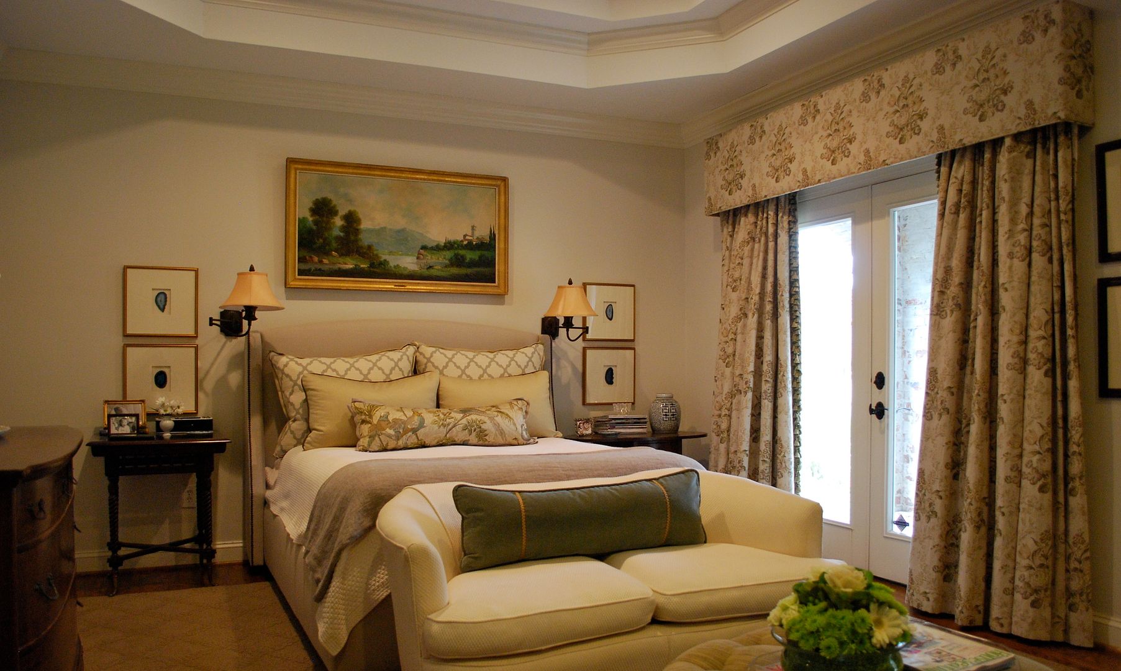
This is a spinoff of the gemstone trend from last year.  As mentioned in the article,  I've been so smitten with agates, I decided to have a set framed for my master bedroom.  I picked them up last week, and I have to say, they have added a very chic modern punch to an otherwise traditional space.   So, with the transformation is complete, here's the after . . .

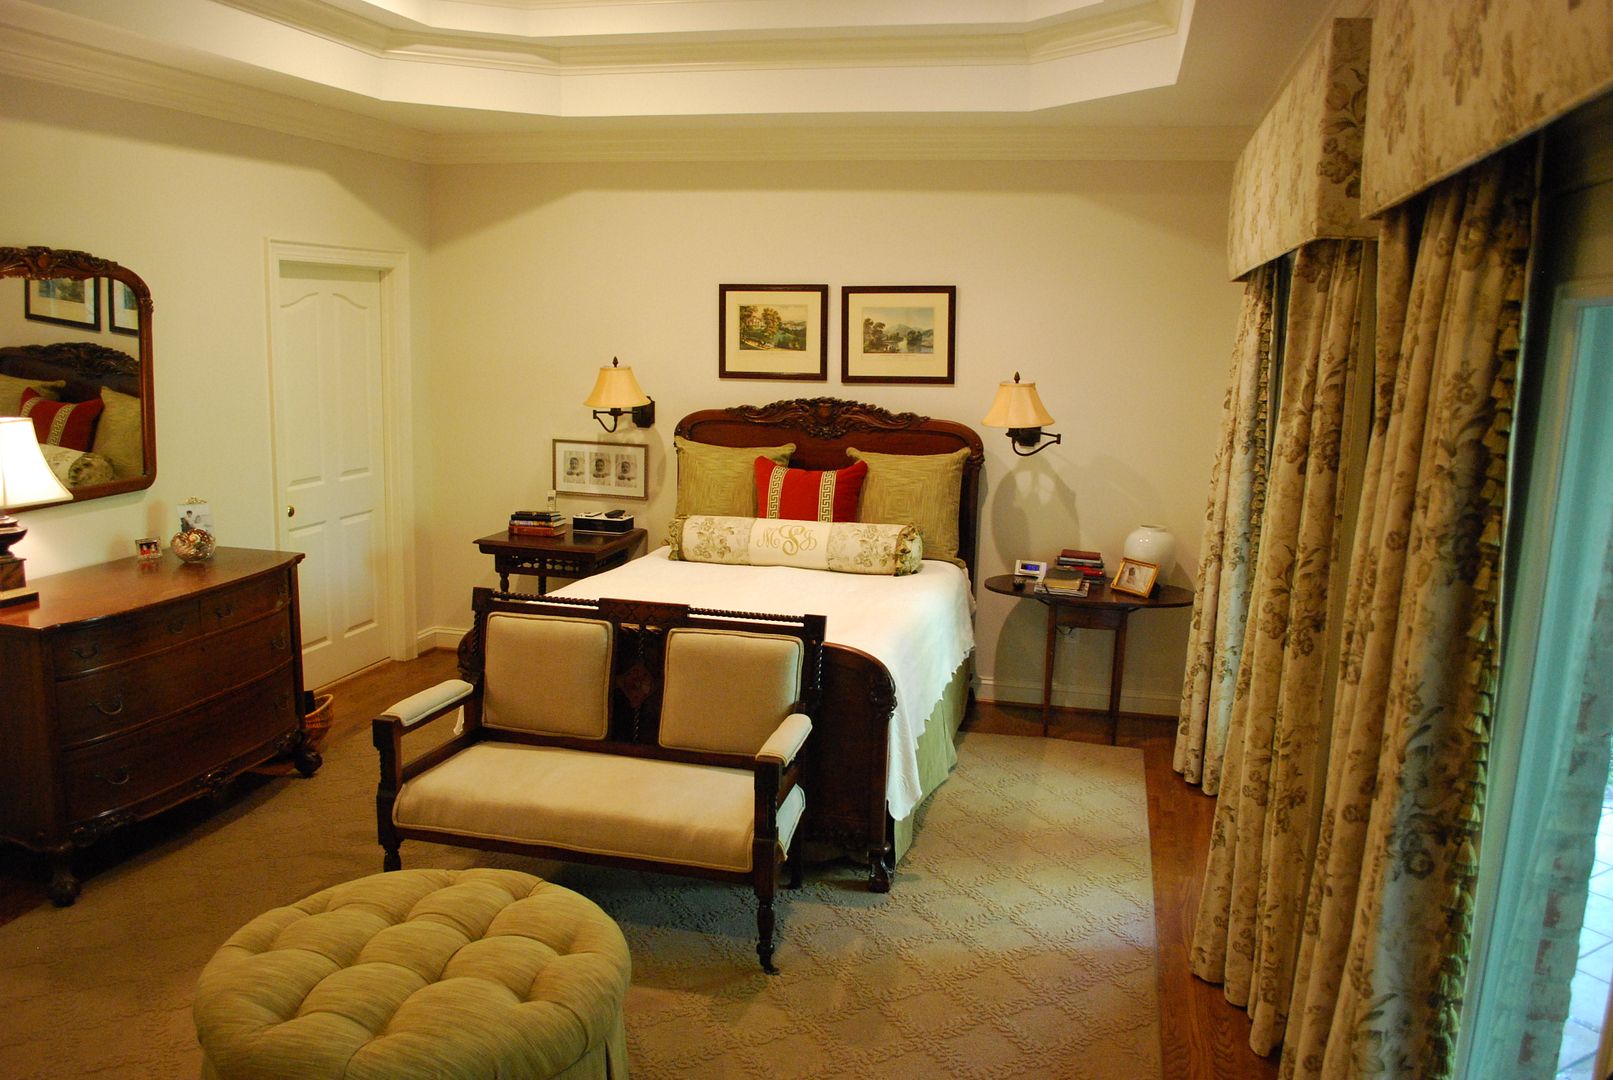
Where did this bedroom begin?  This should give you an idea . . . 

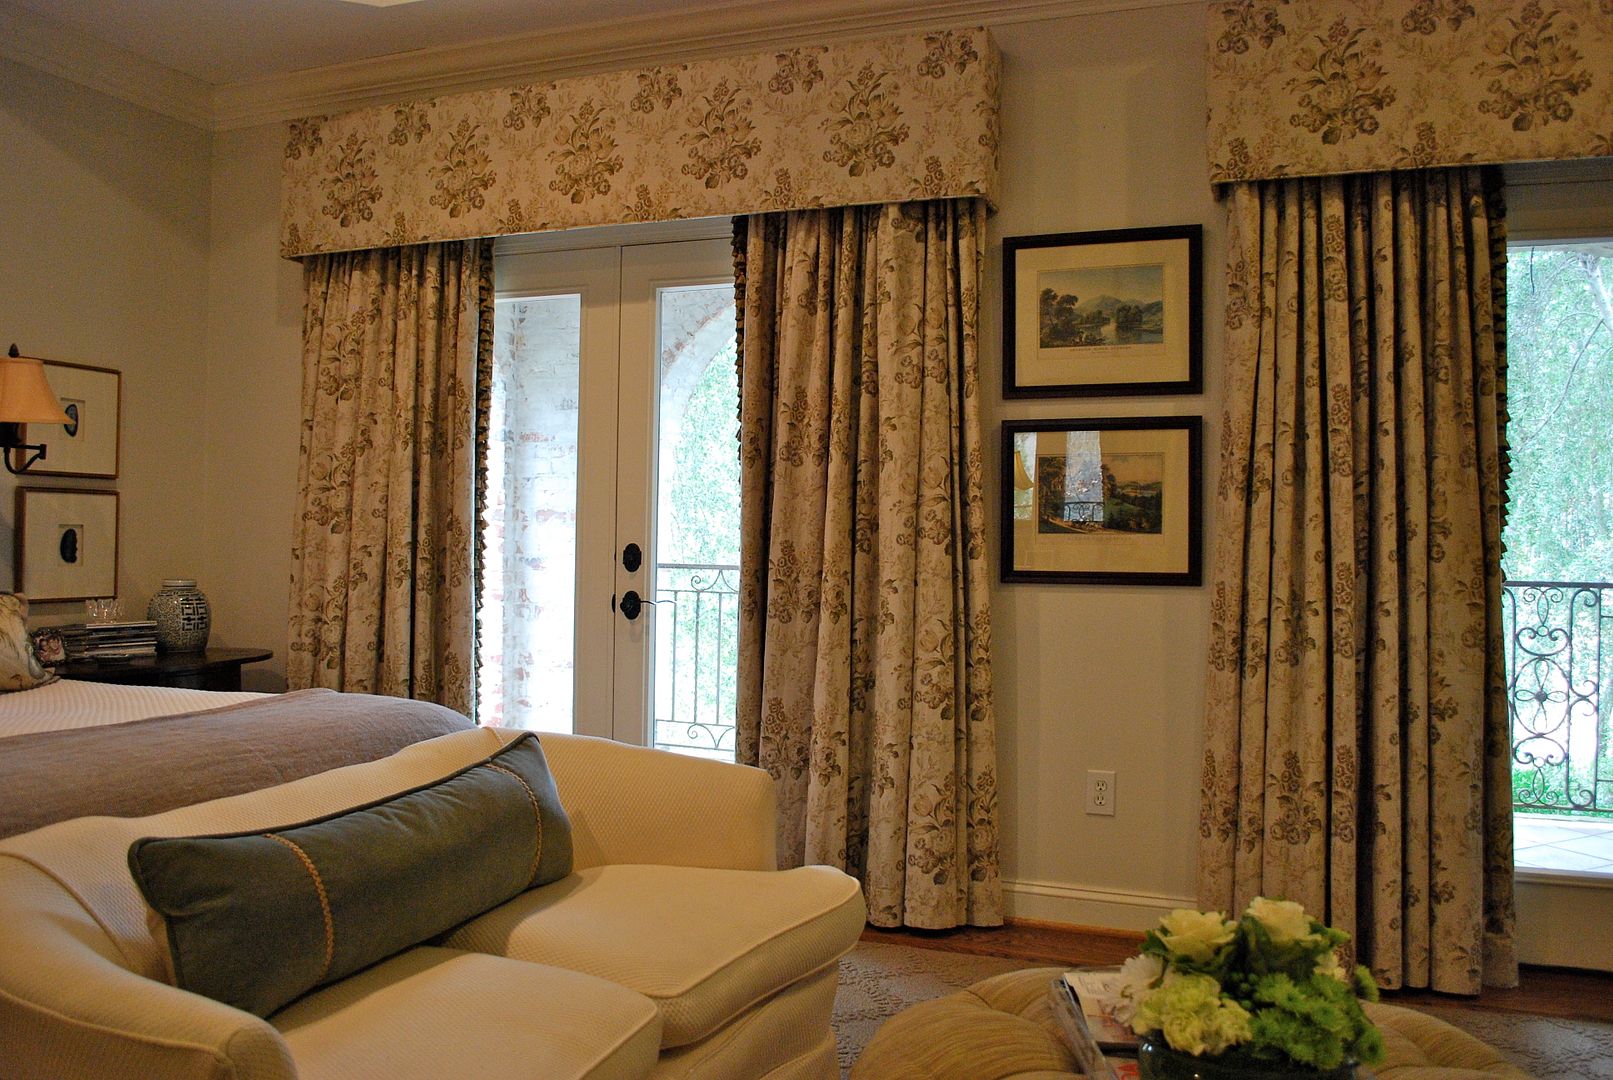
We replaced the carpet with hardwoods when we moved in and the previous owner left the draperies.   Even though the fabric on the draperies was not my style, they were expensive linen fabric and were lined with blackout fabric.  Like most, this room was way down on the list.  So, it remained like this for several years. 

Then when this painting landed in the room (from a rearrange in another part of the house), I had the color direction I needed.  I pulled in more blues to balance the draperies and made the entire room feel more current.   

First, I needed to break up all the dark wood in the space - too much.  So, I selected an upholstered bed with nailhead detailing. 

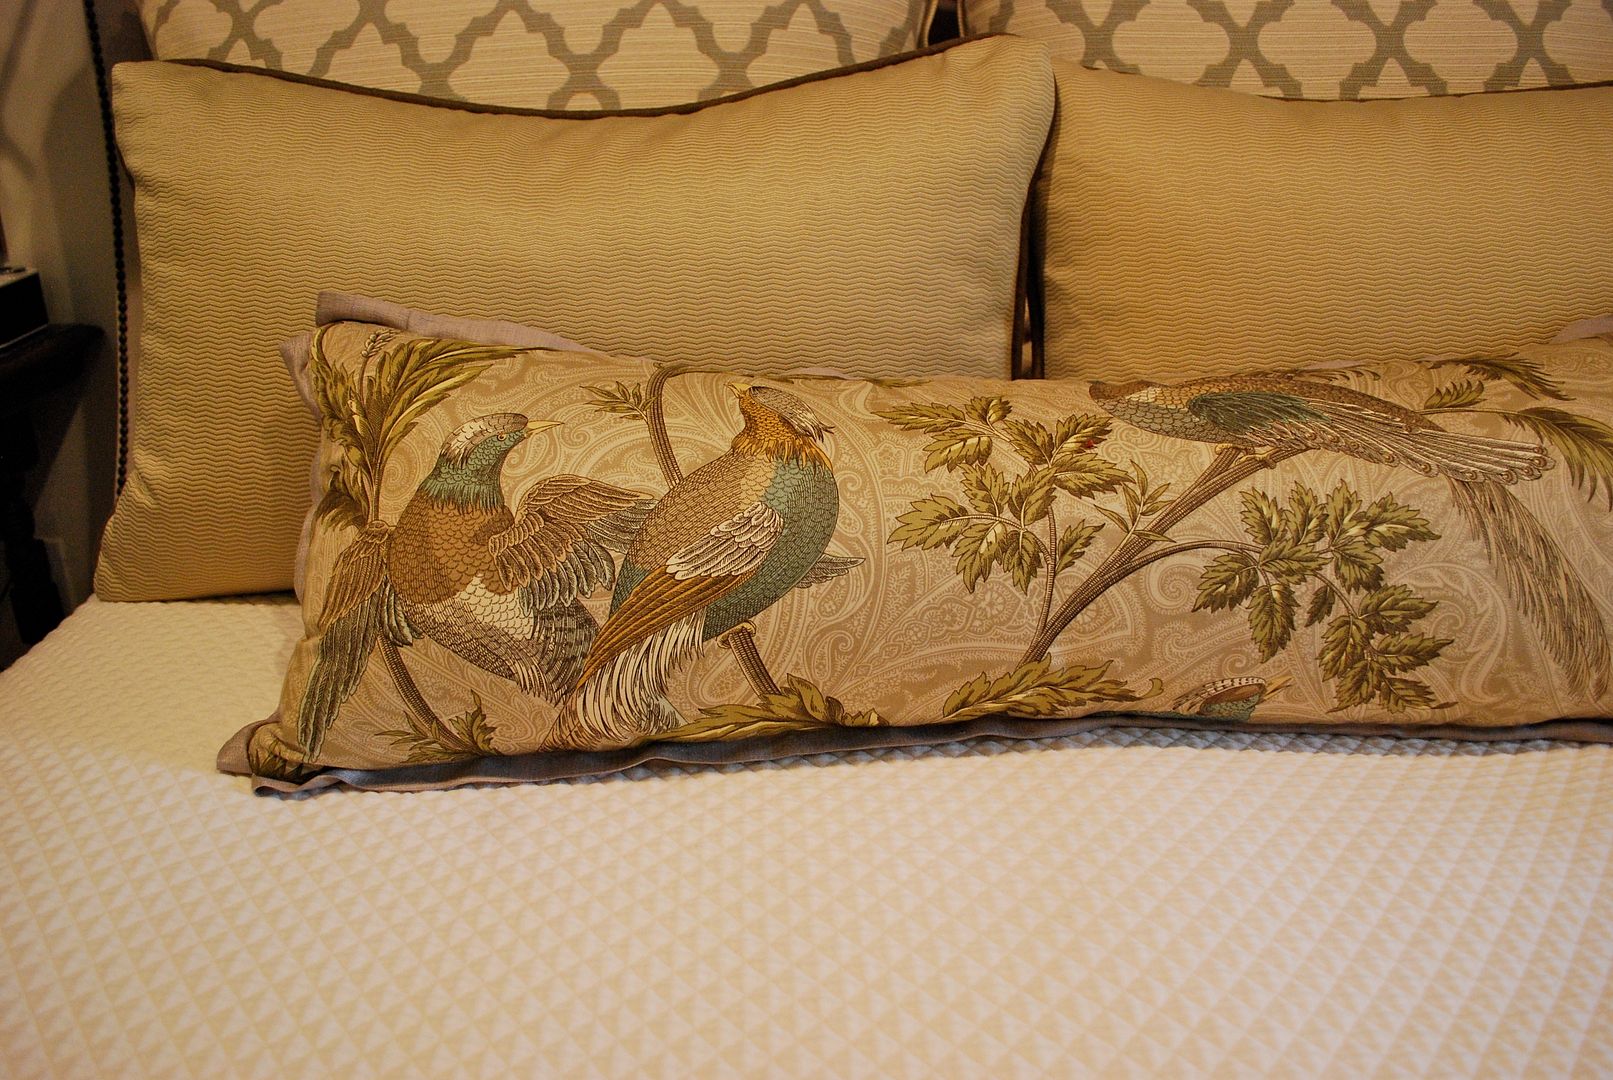
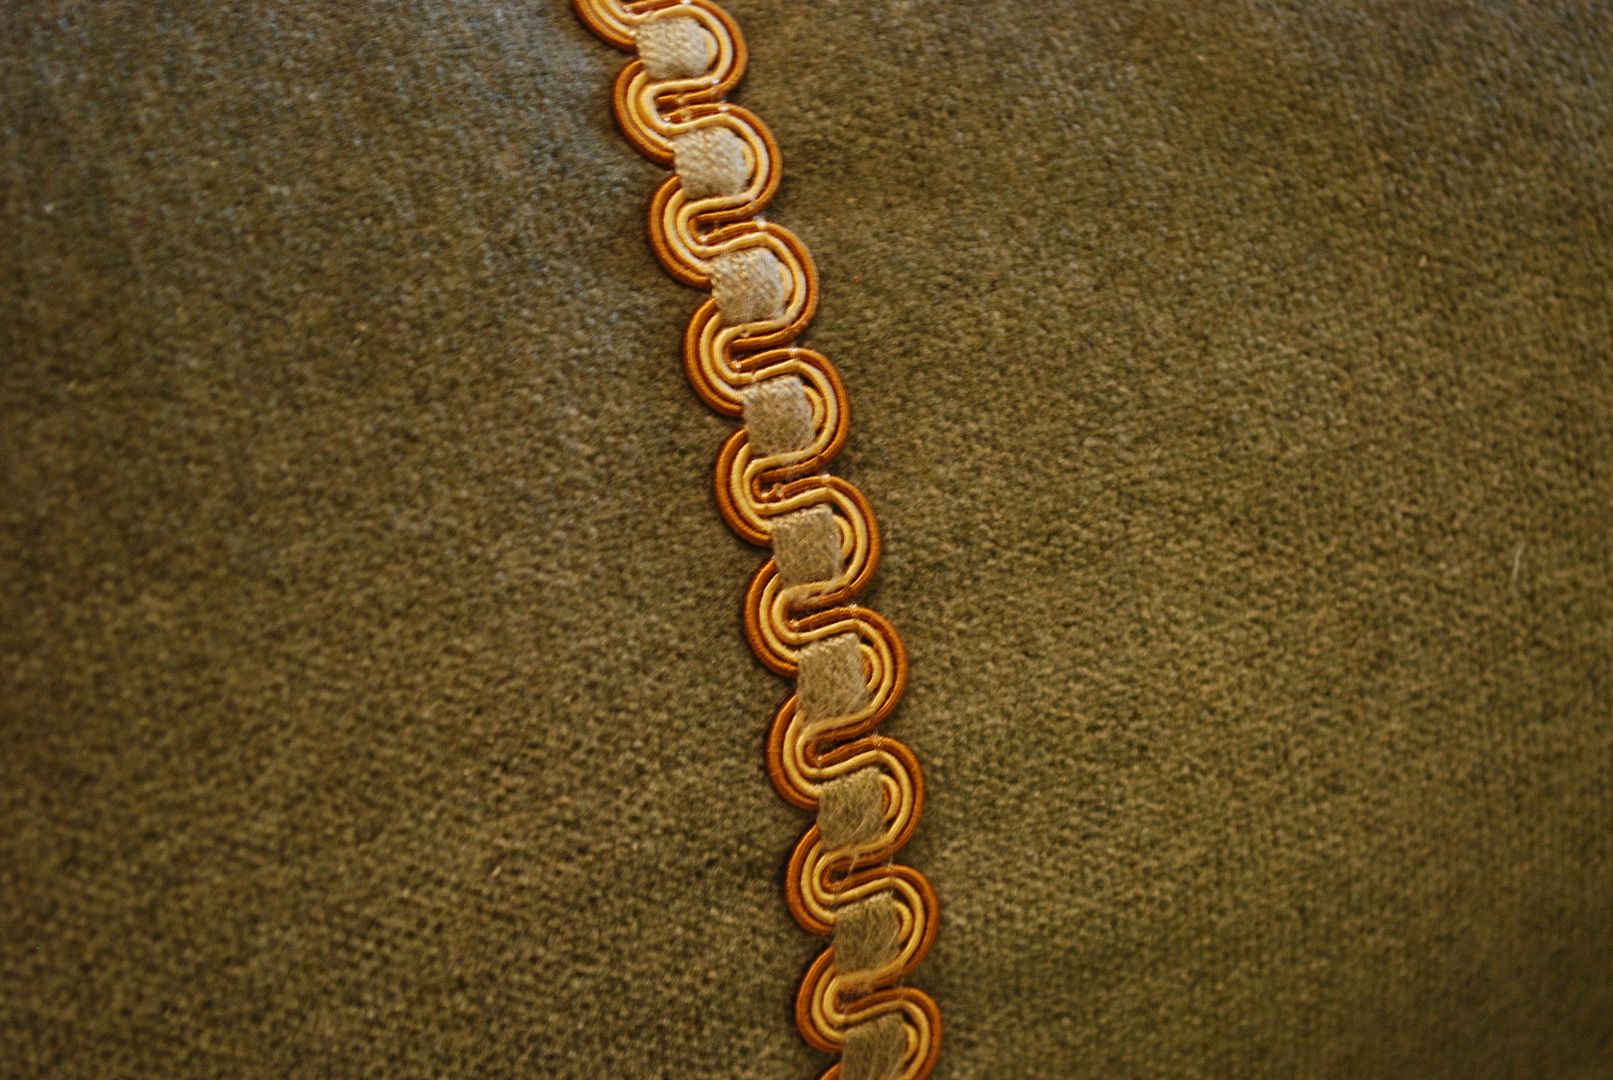
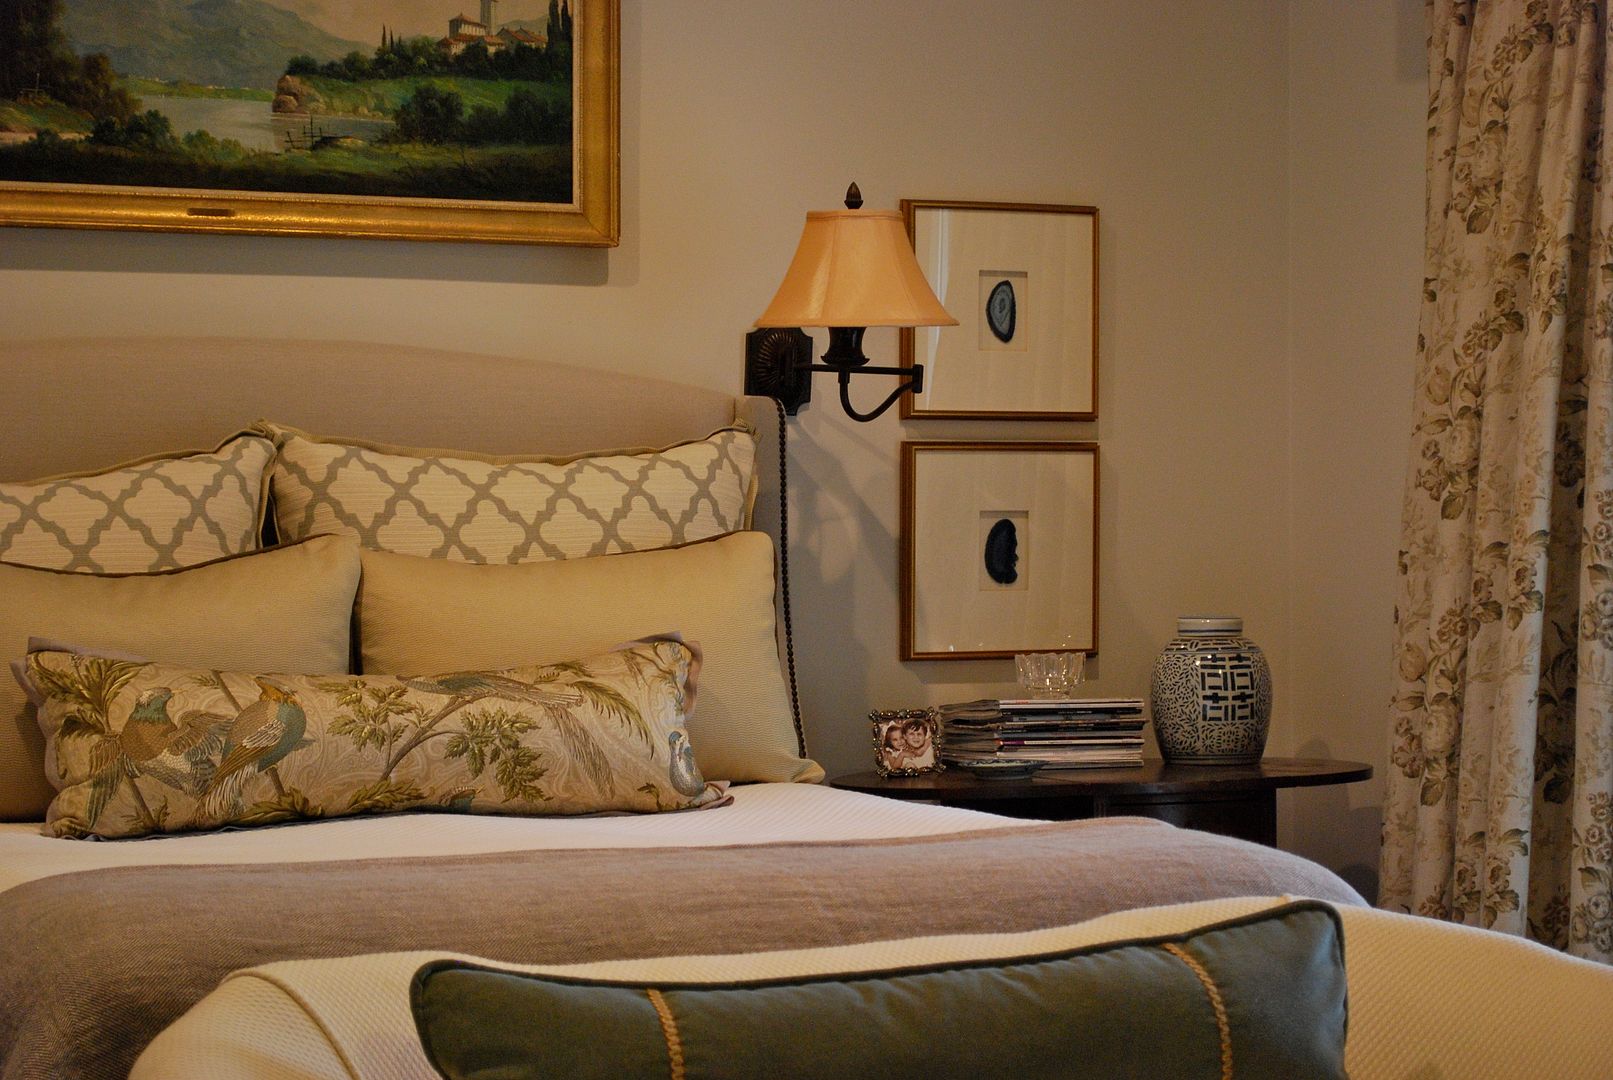
Then, I pulled in several different fabrics to play on the blue/greens in the painting and draperies.  I made sure to include different textures of fabrics from cottons,

to velvet

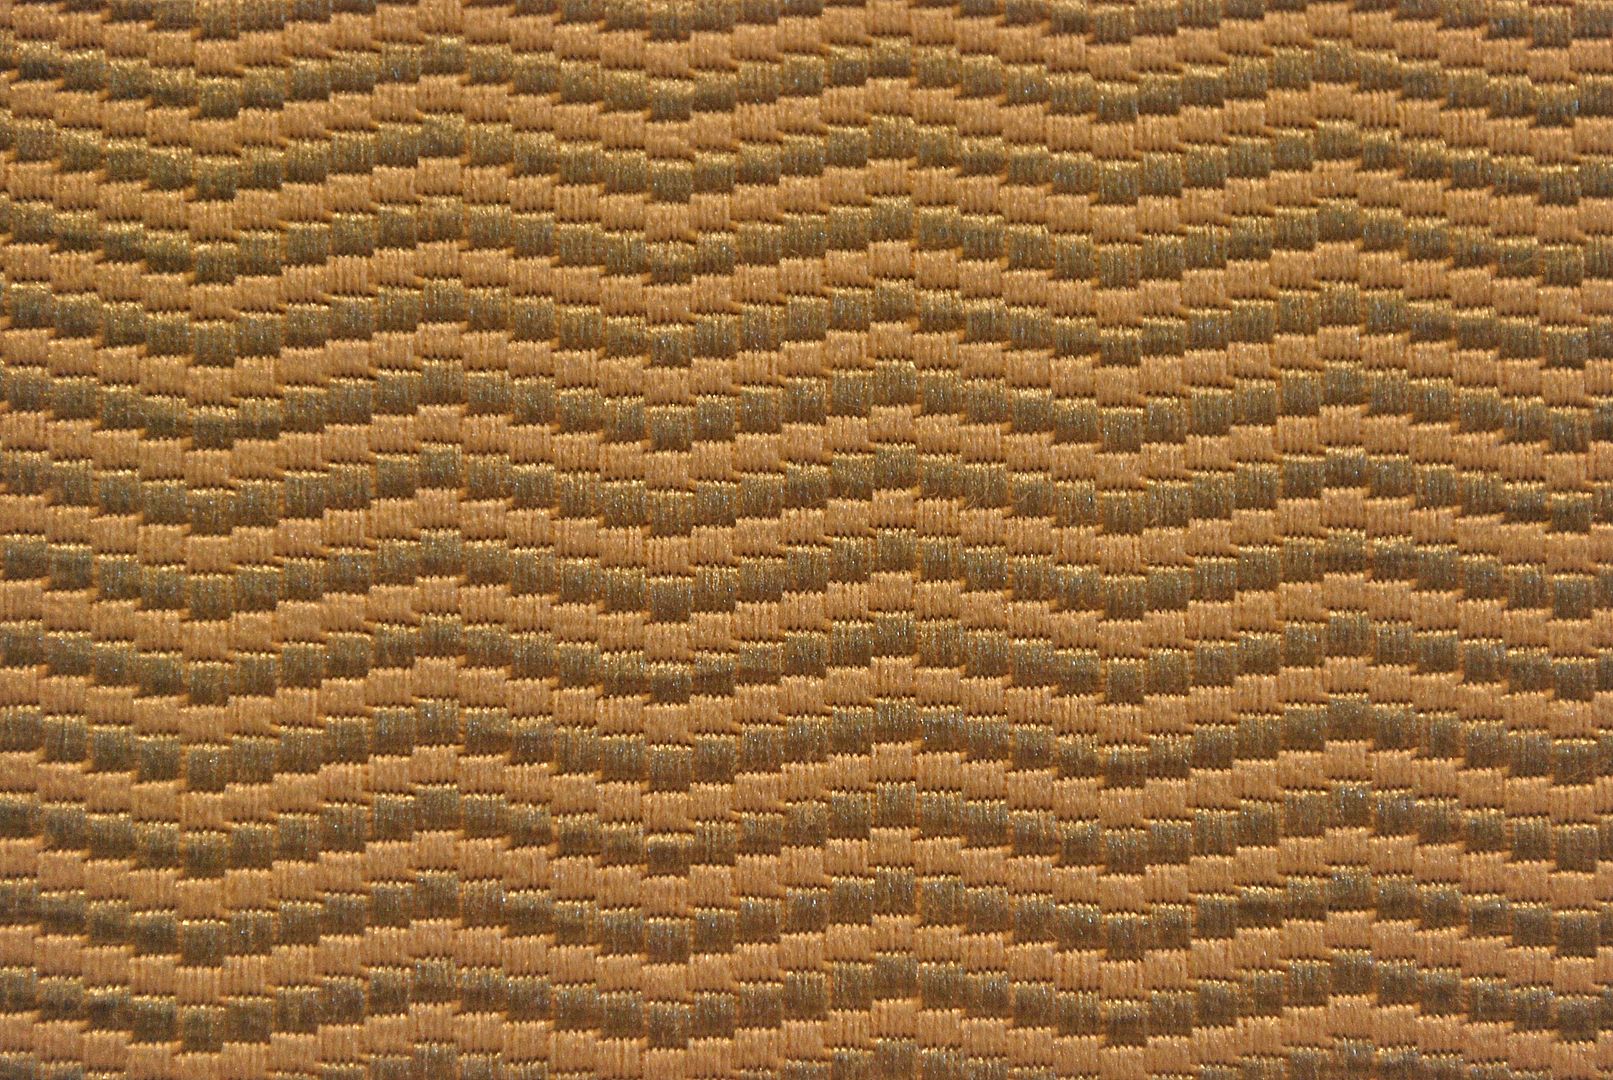
 and even two woven jacquards.  This one in a modern chevron pattern . . .

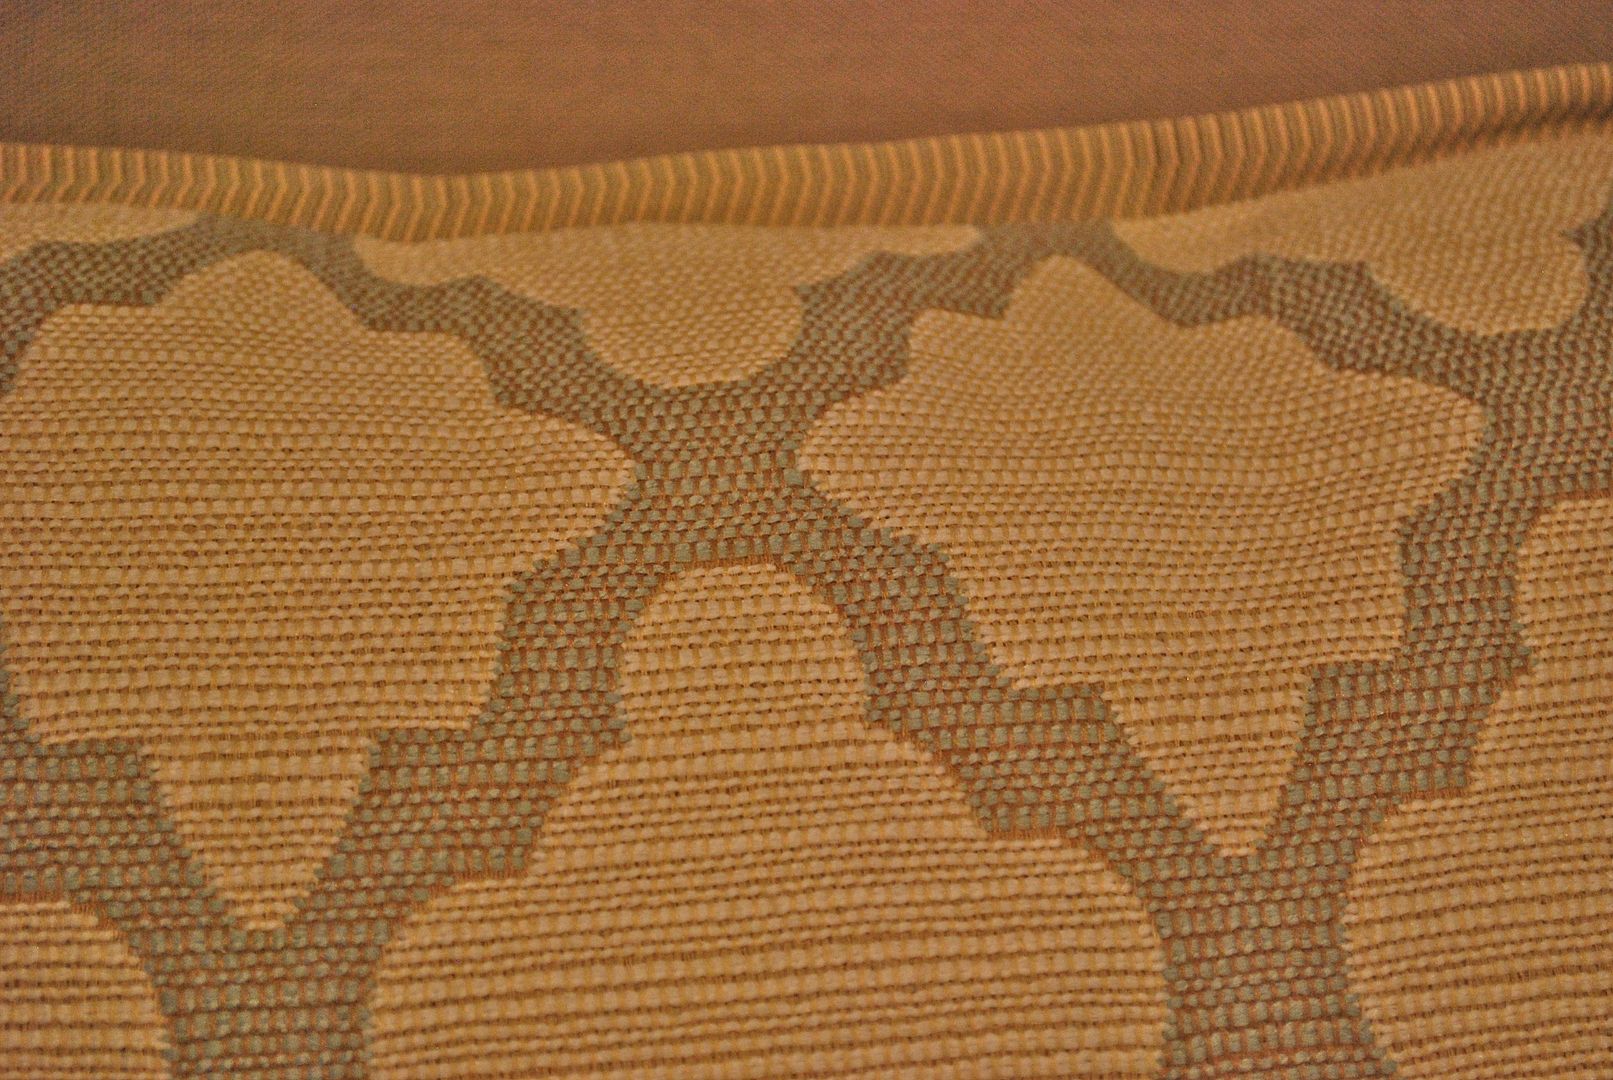
As well as this one in a moorish pattern with tones of blue and green 

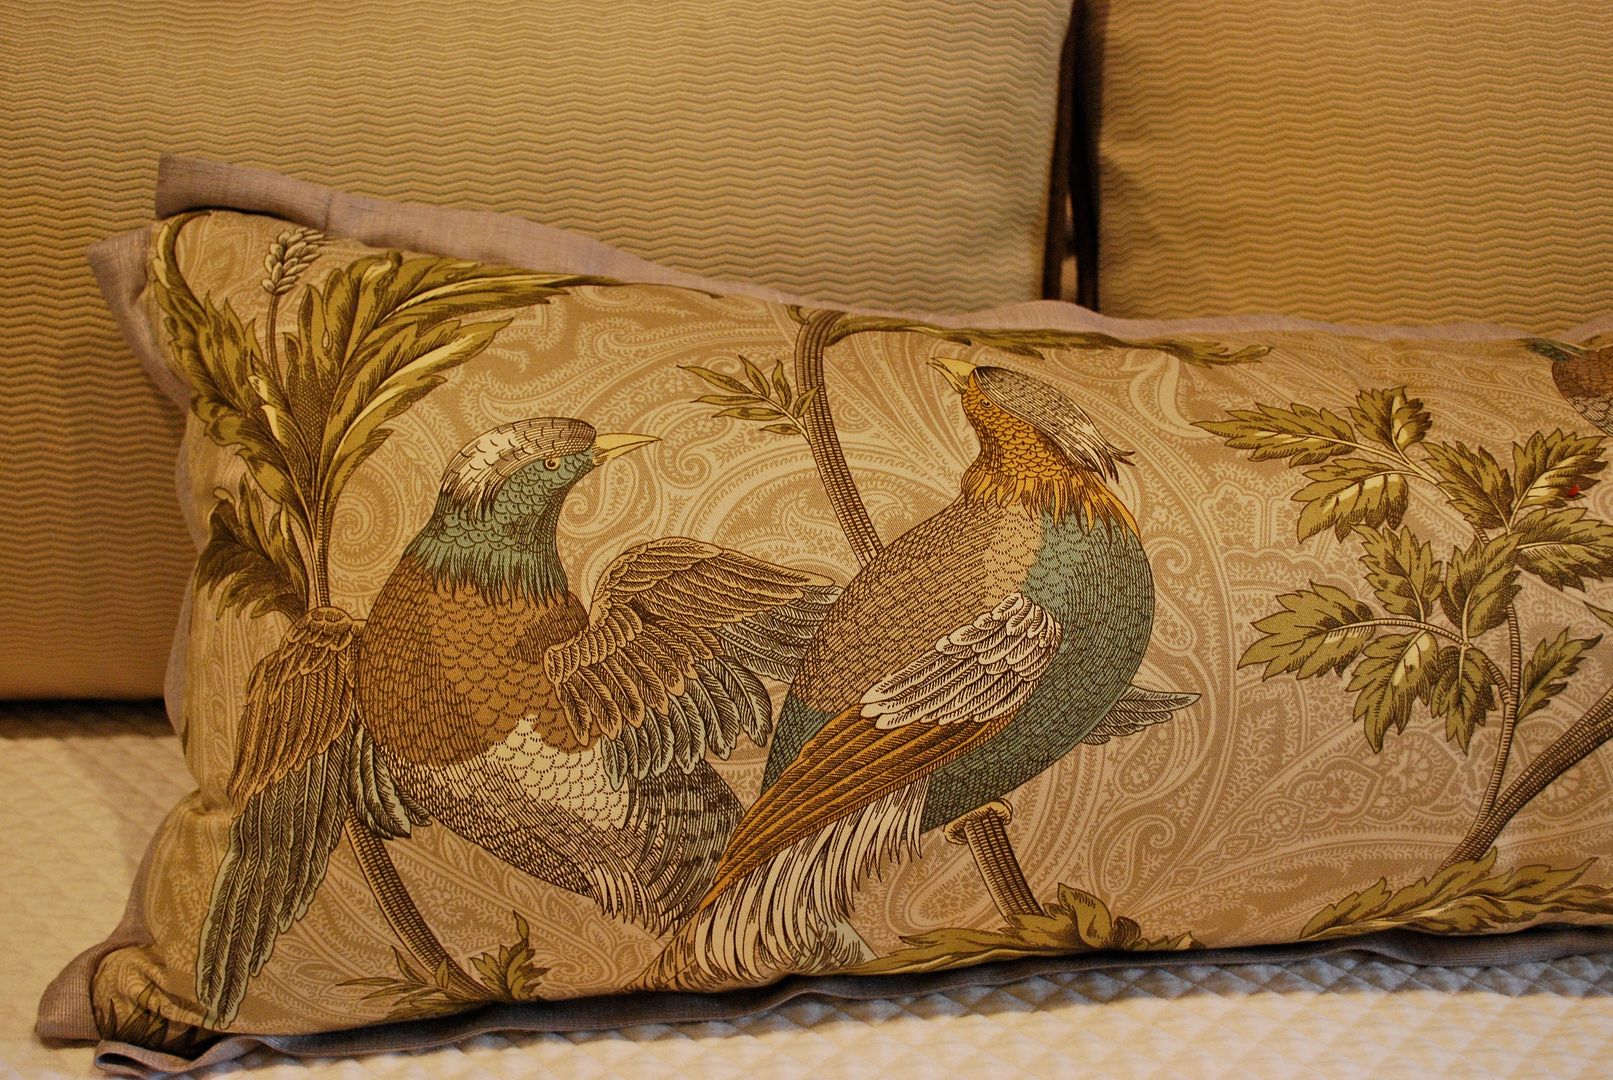
Then I selected on patterned fabric to pull all the colors together.  I used this fabric in a client's bedroom last year and thought it was the perfect color scheme to unify my space.

I also brought in the upholstered settee.  This was "a trade" I made with a sweet friend/client.

The settee did not work in her space and she was going to sell it.  So, we traded for it.  I gave her some design time and, in turn, I got the settee.  I think the scale is perfect.  

I also reupholstered a Bergere chair in a camel mohair and used it to fill in this corner on the opposite side of the room.  

Then, the final piece of the puzzle - the agates.


Last summer, I began to see framed agates on some of my favorite high end websites.  My husband and I took a trip to Highlands, and I noticed a gem shop near our hotel.  The rest is history!

As you know, a space is never really finished.  It's always evolving and changing.  That's what makes the process fun.  But for now, I'm done in this room.  The biggest surprise in this space for me?  I'm shocked by how much I like the draperies now.

And it all started with a painting.

Happy Monday! M.


Monday, July 16, 2012

Before And Afters - A Move In

One of my favorite projects to complete is a "move in" design.   This is where a client moves into a new home, unpacks and calls me to come in and pull the whole thing together.  Last week, I had the opportunity to do just that for a sweet family in Mountain Brook.  Here are a few before and after pictures of the project.  Also, I should mention, there is not a single new furnishing used in this project.  Everything came from the client's previous home.  When you've just spent your money on buying a home, it's hard to think about purchasing new furniture.  The key is to use what you have and then fill in the blanks as your budget allows.

Foyer
This is the first thing you see when you enter the home.  The space straight ahead is the family room, and the opening to the right leads to the dining room.  Please remember on these "Before" pictures, my clients have just moved into this home.  It is still in a state of "boxes" everywhere! 
A few weeks ago, I selected new paint colors for the entire house.  After closing on the property, my clients had painters come in and complete the schedule.  I should have taken pictures of the rooms with the original paint color, but I did not.  Sorry.  I really need to remember to take more pictures of projects.  Here is the new foyer!  We really wanted to keep it simple and clean - this makes the foyer feel larger. Love the parquet floors in this room! 

If it's in the budget, I highly recommend painting before moving into a new space.  Painting always creates a clean, fresh new palette to begin layering in your furnishings.   
When creating furniture layouts for your rooms, it is important to think about how the secondary rooms look when entering your home.  These small views into spaces just off your foyer really create a first impression.  So, it's important to make them interesting. 
Dining Room
This room is just off the foyer and was used by the previous owners as a formal living room.  My clients are very practical and interested in using all the rooms in their home.  They also have a large extended family and enjoy getting together for family dinners.  So, this large living room was the perfect choice for a dining space.  The scale of the room really accommodates their substantial dining table which would have felt cramped in the original dining space.
Prior to arriving, I asked my client to place all the artwork, lamps and accessories in one room - so I could easily "shop" her accessories.  The dining room is our "shopping" room.  So, that's why there is so much stuff in this space in the before pictures!


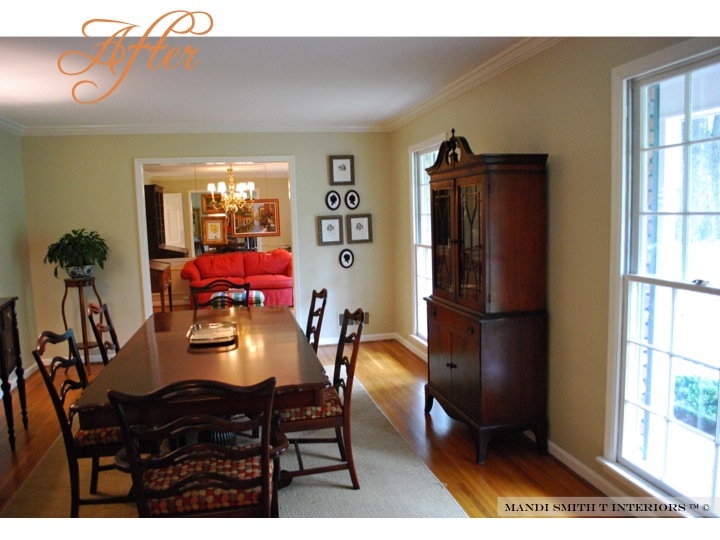
Now for the "After" - Notice we flipped the china cabinet and the buffet in the space.  The buffet fills this large wall nicely and creates a wonderful focal point as you enter the home.  
Here is a view in the other direction - looking into the foyer.  I love having the smaller table for dessert service, beverages, or even overflow from the buffet.  It is nice to have one extra table top in your dining room.  This table is a drop leaf which can be opened and even used as a "children's table" during a large family gathering.  
The chandelier in the former dining room will be moved to this space to finish the look.  A couple of orchids on the silver tray in the center of the dining table, and they are ready for a party!
We moved the china cabinet to the smaller wall between the windows; and once we have selected drapery panels, it will softened the entire look of the room.  I love the silhouettes of her children, but they were not large enough to ground the wall.  So, we grouped them with some black and white photographs to fill that space.

Study/Computer Room
As I mentioned, this couple really wanted to use the rooms in their new home and saw no need for a formal living room.  So, we transformed the original dining room into a study/computer room for everyday use.  This room is just off the new dining room and also opens to the kitchen.  As an aside, do you see their cute dog peeking around the corner looking at me?! He's thinking, "Who invited her to the party?"  
In the picture below (it's difficult to see), the walls are covered in a grass cloth wallpaper which was painted a burgundy color when they bought the house and the fourth wall has a mirror above the chair rail. 
We discussed removing the mirrors but realized we would either have to remove all the grass cloth or find a similar wallpaper to match the remaining walls.  Since this was simply not in the budget, we decided to paint the grass cloth a neutral color and work with the mirrors in the finished space.   Also notice, the family computer is included in this space.  My client really wanted it to be near the kitchen for homework help and general use.   But, it is open to the more formal dining room area, so it needed to look nice.  

We decided to go with a casual elegant feel for the space.  Below is what you see when you enter the foyer. 

I love the antique writing desk, but it was too heavy for the mirrored wall.  So, we flipped it to the only other wall in the space.  Also, since this is the computer room, storage is very important.  We've suggested a large french basket to go under this piece for additional storage in the space.  
What did we do with the mirrored wall?  We used it as a gallery wall.  This is such an easy trick.  All you need are some light weight artwork pieces (like canvases) and some industrial strength double stick velcro. You have to be sure on placement, because you only get one shot at getting it right.  When it sticks, it sticks. 
We edited the office style computer table and opted for a beautiful drop leaf piece for a more elegant feel to this space. The upholstered chair was too large in scale for the space.  So, it was moved to the playroom downstairs.  The ottoman we kept in the space.  It works great as a coffee table and for additional seating when needed.  My client is a fabulous seamstress, and I have sourced a neutral linen fabric for her to use for a slipcover for the ottoman.  This will make the space feel more cohesive and give them the option of washing it when needed. 
I have to say, her cute dog was totally confused by the entire experience.  I really did not notice how many pictures he's in until I starting putting this post together!  He simply could not figure out what we were doing. 

Family Room
This is the room where this family spends most of their time.  So, I wanted it to be both comfortable and beautiful.  Originally, the movers placed the TV on this wall because that is where the cable outlet was placed.  I can't tell you how many people work an entire room around the cable guy's decision to put a cable somewhere.  I was not crazy about this being the first thing you see when you enter the home.  So, we moved it to the wall opposite the fireplace and called the cable guy! 

We also had the backs and sides of the bookshelves painted a contrasting color - just love how they turned out.  Then, we painted the fireplace the same as the wall color to make the wall feel more cohesive and bigger.   With the door, wall, fireplace, and windows, this wall felt very choppy before painting it. 
Also, a very important thing to remember when styling a home.  Can you pick out the husband's favorite chair in the picture below?  Notice where it is in relation to the TV?  You have to keep this in mind when coming up with a new layout for any space - the hubby has to be able to see the TV from his chair.  It can't just be pretty - it has to work. 
Now, this is what you see when you enter the foyer.  I think pulling the upholstered pieces off the wall and creating a vignette on the large wall makes the entire space more interesting.  I have sourced a pair of affordable accent chairs to go on either side of the bamboo piece to give this wall more visual weight without taking up a ton of space.  Then, linen panels will frame the view from this gorgeous window. 


My client has a beautiful collection of crosses.  Grouped together they make a wonderful art installation on the narrow wall by the fireplace.  Also, notice the husband can see the TV very comfortably from his new spot in the room.  The room has very little light; so I have source a floor lamp which will live on the other side of the husband's chair for reading.  It is so important to include lighting of different levels in a space.  It can bring a room from ok to really great if you incorporate the right lighting.


Sorry for such a long post!  I didn't realize how many pictures I was taking, but I really wanted to give you a feel for the layout and flow of this house.  I hope you had a wonderful weekend!  M.